

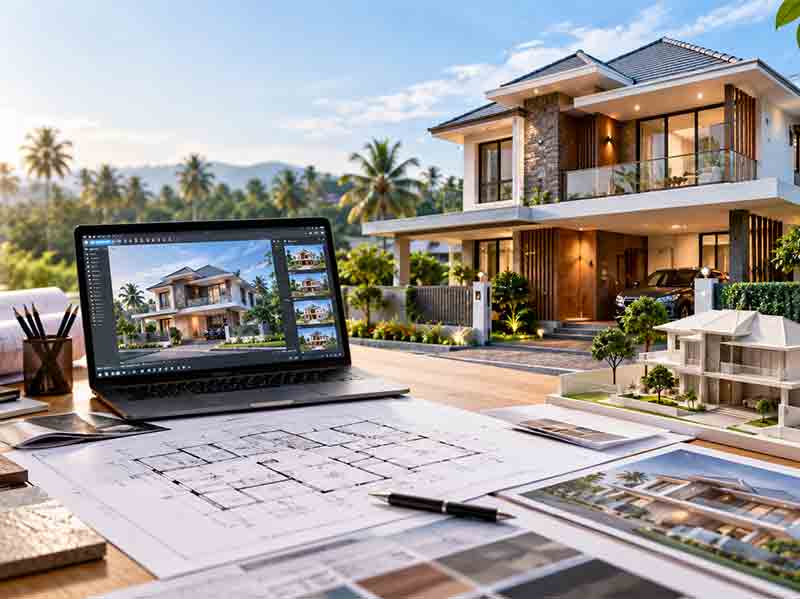
3D home design creates a realistic digital model of a house before construction begins, allowing homeowners to view room layouts, interiors, materials, and lighting in advance. 3D house elevation design focuses on the external appearance, showing the facade, roof design, finishes, and colours. Both help homeowners in Thrissur finalise decisions early, reduce costly changes during construction, and approve a design with confidence rather than relying on imagination.
Reading a floor plan is a skill most people never learn. Lines on paper showing a 12 by 14 bedroom tell you very little about whether the room will feel spacious, where the morning light will fall, or whether the wardrobe you imagined will actually fit beside the window.
This gap between what homeowners approve on paper and what they later see built is where most mid-construction changes come from - and mid-construction changes are expensive.
3D home design in Thrissur closes that gap. Before a single foundation is dug, you can walk through your home, see the elevation from the road, change the tile, and decide whether that balcony is worth the cost.
What Is 3D Home Design?
3D home design converts architectural drawings into a realistic three-dimensional model of your house. Rather than interpreting symbols on a plan, you see the actual space.
A 3D design typically shows:
- Room layouts and proportions as they will be built
- Furniture placement and circulation space
- Flooring, wall finishes, and material choices
- Lighting, both natural and artificial
- Colour schemes across rooms
- Kitchen and wardrobe layouts
- Staircase design and positioning
- How rooms connect and flow into one another
Some designs are presented as still renders, others as walkthroughs that move through the house room by room.
What Is 3D House Elevation Design?
While 3D home design deals primarily with how the house works internally, 3D house elevation design in Thrissur focuses on how it looks from outside.
An elevation design shows:
- Facade composition and architectural style
- Roof design, slope, and overhangs
- Window and door proportions and placement
- Balcony and portico design
- External wall finishes - plaster, cladding, stone, or tile
- Colour combinations
- Compound wall and gate design
- Landscaping and driveway context
For most homeowners, the elevation is the single most emotionally important decision in the project. It is what visitors see first and what the family looks at every day for decades. Seeing it rendered realistically, from multiple angles and in different light, is far better than approving a line drawing.
Why 3D Design Matters Before Construction
Changes on screen cost nothing
Moving a wall in a 3D model takes minutes. Moving it after the masonry is up means demolition, rework, wasted material, and delay. Every change made at the design stage is effectively free.
Interiors can be planned in parallel
When the 3D model exists, electrical points, lighting, storage, and furniture can be positioned correctly before wiring begins - avoiding the switch behind the wardrobe and the socket in the wrong corner.
Material decisions become concrete
Choosing flooring from a small sample is guesswork. Seeing the same flooring across an entire rendered room, with your wall colour and your lighting, is a decision rather than a gamble.
Family agreement happens earlier
Most homes are built for families, and families disagree. A 3D model gives everyone the same picture to react to, which resolves disagreements before they become construction instructions.
Budget conversations become honest
When you can see the double-height living area, the curved balcony, or the extended portico, you can weigh whether it justifies its cost. Elevation ambition is easier to evaluate when it is visible.
3D Design Considerations Specific to Kerala
Thrissur’s climate shapes good design in ways a generic template will not capture.
Roof overhangs and sunshades - Kerala’s rainfall makes adequate overhangs essential. A 3D model shows whether they are generous enough to protect walls and windows, or merely decorative.
Ventilation and cross-breeze - Window and opening placement determines airflow through the house. Seeing openings in three dimensions makes it easier to judge whether air will actually move through rooms.
Natural light without heat - Large glass looks striking in a render but behaves differently under Kerala sun. Orientation and shading can be assessed before committing.
Traditional and contemporary balance - Many Thrissur homeowners want elements of traditional Kerala architecture - sloped tiled roofs, courtyards, timber detailing - combined with a modern layout. A 3D elevation is the only practical way to test whether that combination works before building it.
Site level and plot shape - Kerala plots are often sloped or irregular. A 3D model can show how the house sits on the actual ground rather than on a flat theoretical plot.
The 3D Design Process
Step 1 - Requirement discussion. Family size, number of bedrooms, parking, budget, lifestyle, and future needs.
Step 2 - Site assessment. Plot dimensions, orientation, road access, slope, and surrounding context.
Step 3 - Floor plan development. The functional layout is worked out in two dimensions first.
Step 4 - 3D modelling. The approved plan is built into a three-dimensional model.
Step 5 - Elevation design. The exterior is developed, with alternatives presented where the style direction is open.
Step 6 - Materials and rendering. Finishes, colours, and lighting are applied to produce realistic images.
Step 7 - Review and revision. You review, request changes, and the model is updated. This is the stage worth taking time over.
Step 8 - Final approval and documentation. The approved design becomes the basis for working drawings, estimation, approvals, and construction.
Common Mistakes to Avoid
Treating the render as a guarantee. A 3D image shows the design intent. Actual results depend on material availability, workmanship, and finishing. A good designer will tell you where the render is idealised.
Designing the elevation first. An attractive facade wrapped around a poor layout is a house you will live inside and dislike. Function should drive the plan; the elevation should express it.
Approving too quickly. The design stage is the cheapest place to make changes. Use it properly.
Ignoring the budget while designing. Elevation features have costs. Discuss them during design, not after the estimate arrives.
Skipping interiors. If interiors are planned separately after construction, much of the 3D design’s value is lost.
3D Design with Idea Builders
Idea Builders & Developers Pvt. Ltd. has been building across Thrissur and Kerala since 1999, offering 3D home design and 3D house elevation design as part of a complete construction process.
Because the same team handles design, estimation, approvals, construction, and interiors, the 3D model is not a standalone presentation - it carries through into the BOQ, the working drawings, and the finished building.
Related services: residential construction, interior design, estimation and BOQ preparation, legal approvals, project management, and bank loan assistance.
???? Call: +91 9400 602068
✉️ Email: info@ideabuilders.in
???? Idea Tower, Perumbillissery, Cherpu P.O., Thrissur, Kerala - 680561
Conclusion
The most expensive decisions in building a home are made early, when they are hardest to picture. 3D home design and elevation design move those decisions out of imagination and onto a screen, where they can be examined, discussed, and changed at no cost.
For homeowners planning to build in Thrissur, the time spent reviewing a 3D model is the cheapest and most useful stage of the entire project.