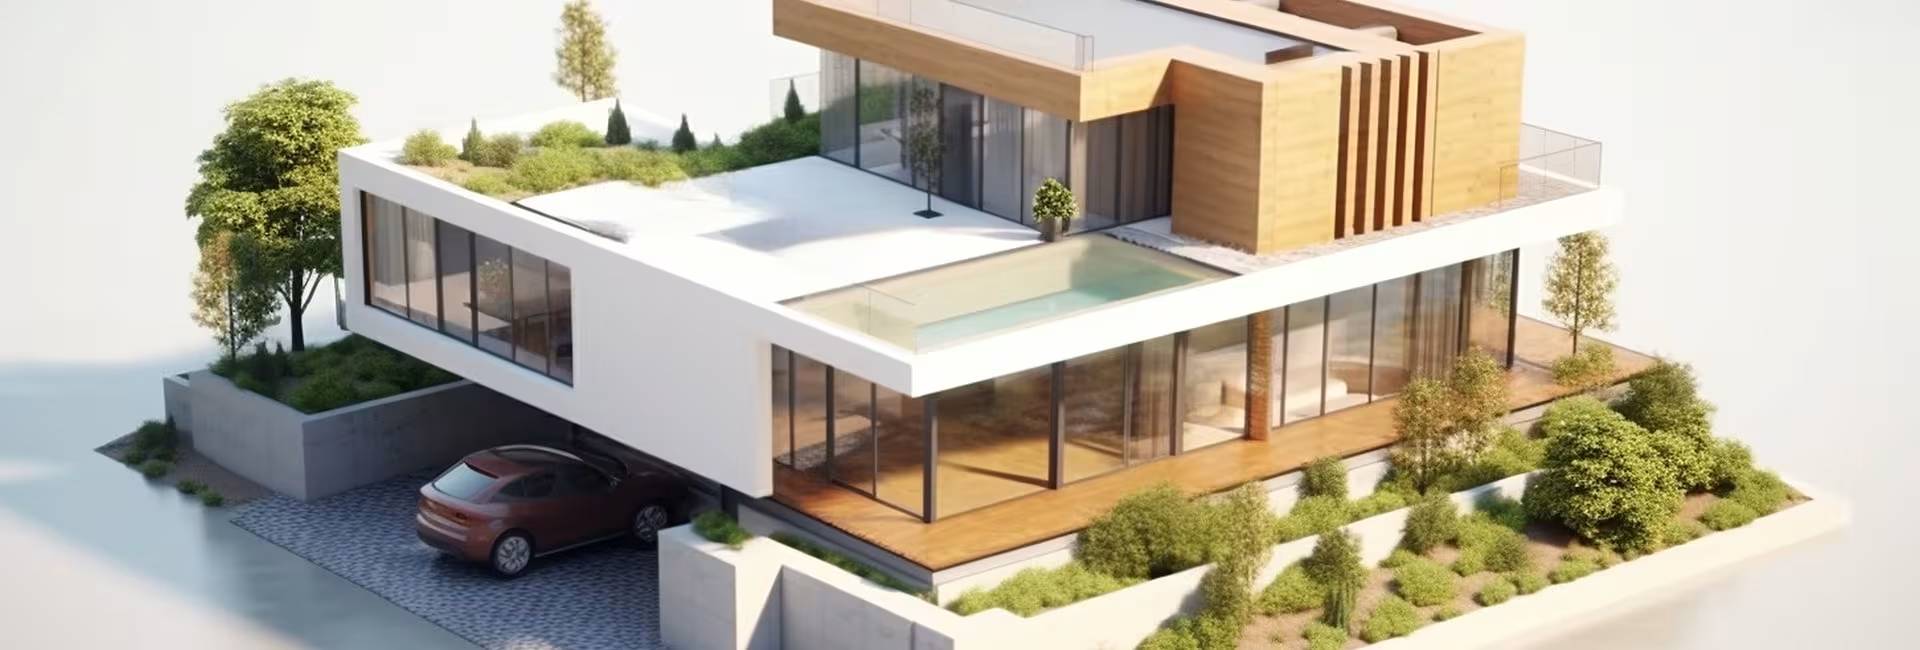
Building a home or commercial space is one of the biggest investments of your life. You should never have to guess how it will look. With our 3D elevation design services in Kerala, you can walk through every detail of your project on screen, approve the design with confidence, and avoid costly changes during construction.
At Idea Builders & Developers Pvt. Ltd., Thrissur, we combine creative design with technical accuracy to give you photorealistic 3D elevations, detailed floor plans, and complete working drawings. Since 1999, families and businesses across Kerala have trusted us to turn their ideas into buildable, beautiful designs.
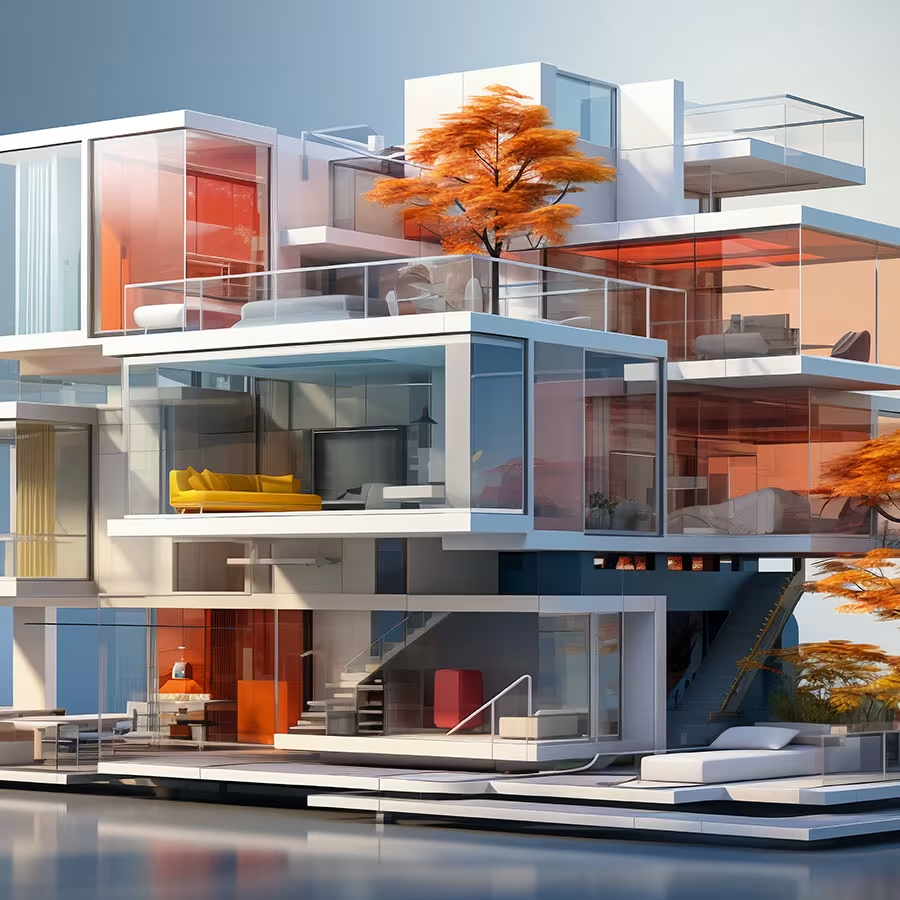
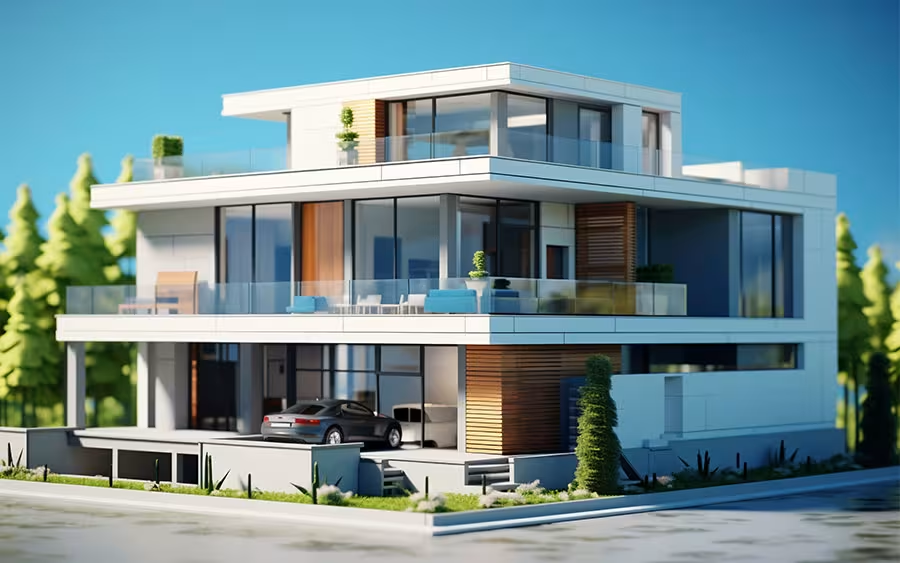
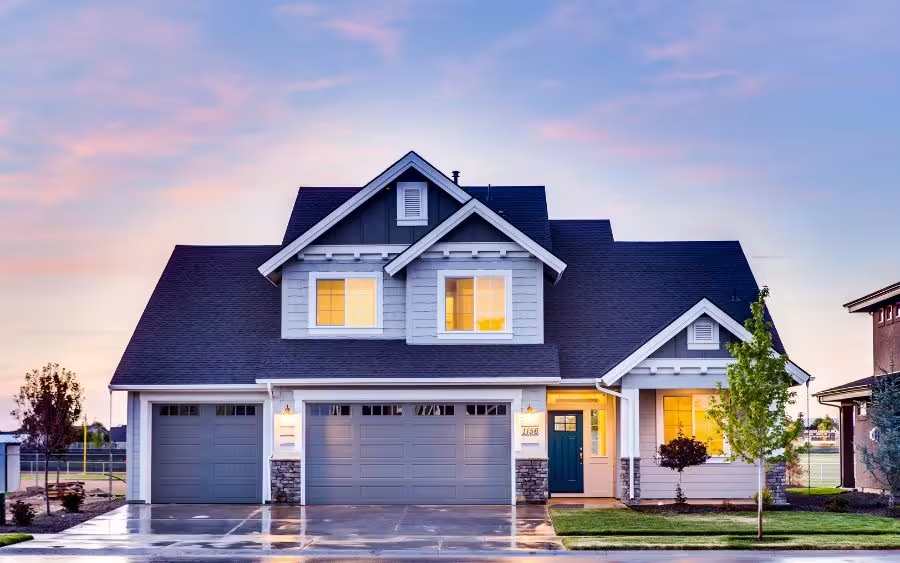
A 3D elevation is a realistic, computer-generated view of your building's exterior. It shows exactly how your home or commercial building will look after completion, including colours, textures, materials, lighting, and landscaping. Instead of trying to imagine your house from flat 2D drawings, you see a lifelike picture of the finished structure before construction begins.
Based at Idea Tower, Perumbillissery, Cherpu, Thrissur, we provide 3D elevation design services across Kerala, including Thrissur, Ernakulam, Kochi, Palakkad, Malappuram, Kozhikode, Kottayam, and Trivandrum. Whether you are building a family home in your hometown or an NRI planning construction from abroad, we share designs online and keep you involved at every stage.
Talk to our design team today and see your building come to life on screen.
Find answers to common questions about Ideabuilders.
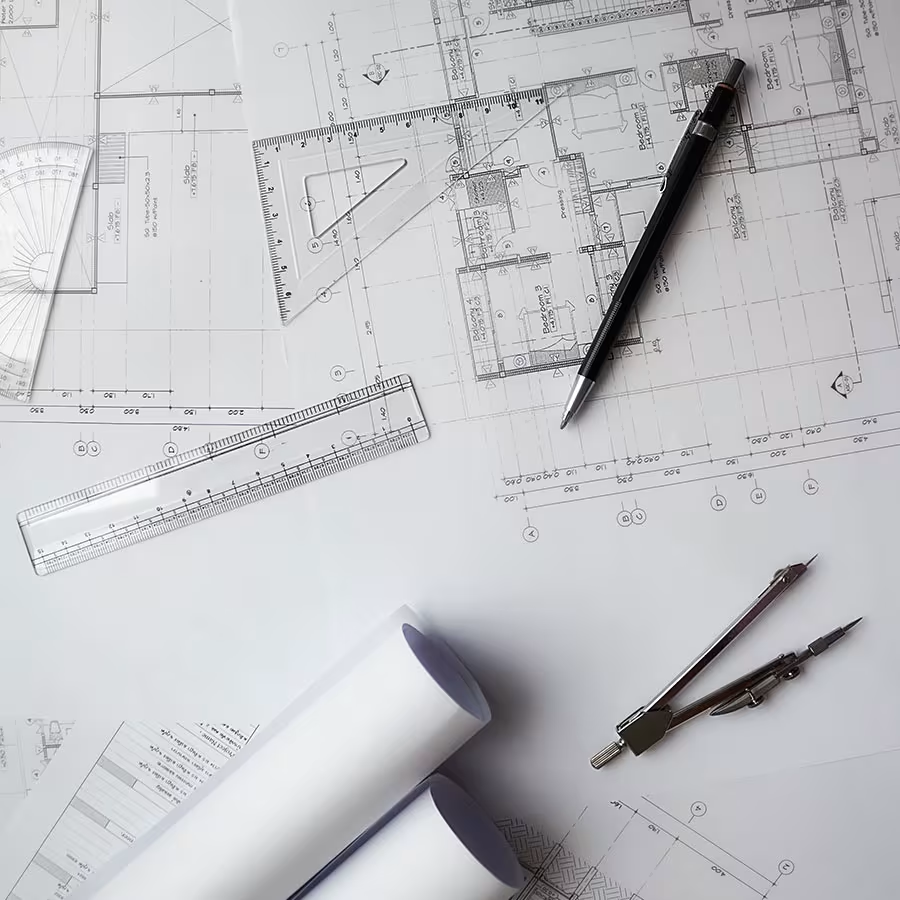
The three answer different questions about the same building. A 3D elevation is a realistic computer-generated view of the exterior showing colours, textures, materials, lighting and landscaping, so you can see how the finished building will look. A floor plan is a top-down layout showing room positions, sizes and circulation. Working drawings are the detailed technical set the site team builds from, covering dimensions, sections, structural details and service positions.
A complete design package includes all three. An elevation alone is a picture, not something a mason can build.
Timeline depends on building type and how clearly the requirement is defined at the start. A single residence elevation typically moves faster than a commercial or multi-storey project, and the design proceeds through concept, review, revision and final approval rather than arriving in one step.
The work goes quickest when the plot dimensions, site sketch, approximate built-up area, number of floors and rooms, budget range, and any preferences on style or vastu are shared upfront. Revisions are part of the process, since the entire purpose of visualising early is to settle disagreements on screen rather than on site.
It will if the design was made by people who build. This is the common failure point with elevation-only designers: renders featuring cantilevers, glazing spans, cladding materials or roof forms that are either unbuildable on the plot or unaffordable within the stated budget, leaving the owner disappointed when reality arrives.
Idea Builders has been constructing across Kerala since 1999, so elevations are drawn against what can actually be executed within budget and against real site conditions, including sloped plots, monsoon rainfall, humidity and the material behaviour those conditions demand.
Yes. Design services can be taken on their own, with the 3D elevation, floor plans and architectural drawings delivered as a standalone package for owners who plan to build through their own contractor or engineer.
That said, keeping design and construction with one team removes the most common source of dispute in Kerala projects, where the designer blames the builder for deviating and the builder blames the designer for drawings that cannot be executed. Idea Builders also handles approvals, estimation and BOQ, and full construction if you want a single accountable point.
Cost is set by the scope of the drawing set and the complexity of the building rather than by the render count alone. The main variables are built-up area, number of floors, whether the project is residential, commercial or institutional, the level of exterior detailing and material treatment, the number of views required, and whether the package includes only elevations or extends to floor plans, working drawings, structural details and services layouts.
A design discussion establishes scope before quoting. Enquiries can be made on +91 9400 602068 or at info@ideabuilders.in.
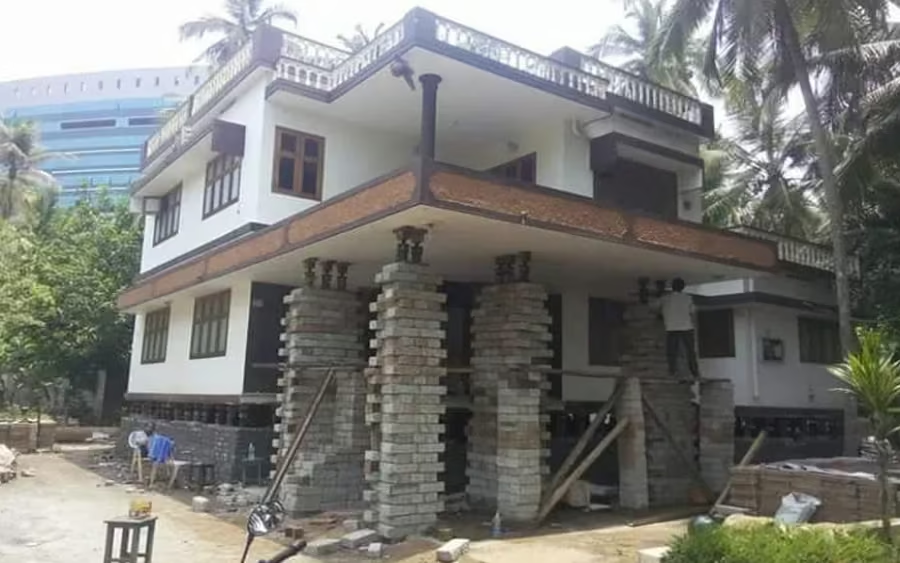
Yes. Exterior redesign is one of the most common uses of 3D elevation work in Kerala, where older homes are given a new front elevation, updated materials, revised roof treatment, changed window and railing detailing, or an added floor. The elevation is modelled on the existing structure so you see the proposed new look against what is actually there before committing to any demolition or spending.
This matters more for renovation than for new construction, because renovation choices are constrained by existing walls, columns, slab levels and roof lines. Seeing the redesign in advance prevents the common outcome where a facade is half rebuilt and then reworked mid-project. Designs are shared online throughout, which suits NRI owners updating an ancestral home in Thrissur, Ernakulam, Kochi, Palakkad, Malappuram, Kozhikode, Kottayam or Trivandrum while living abroad.