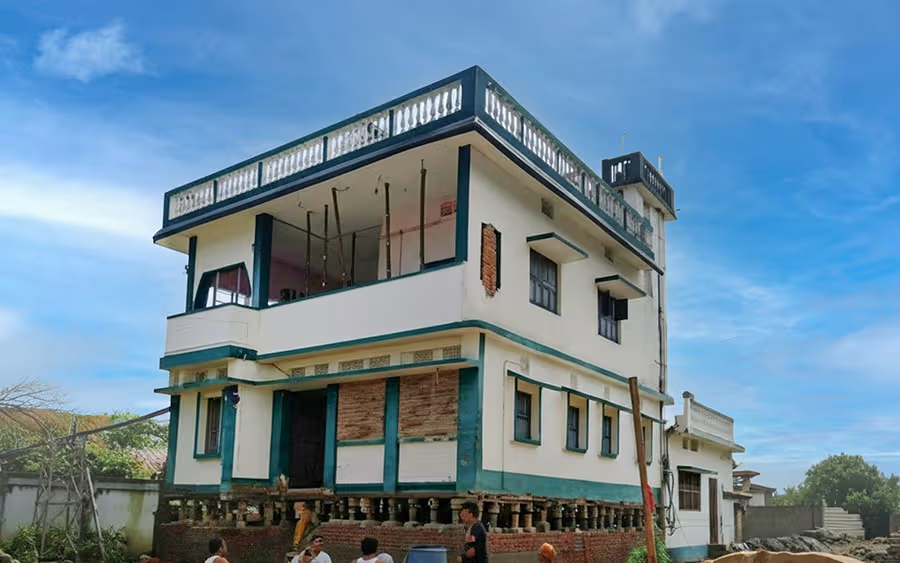
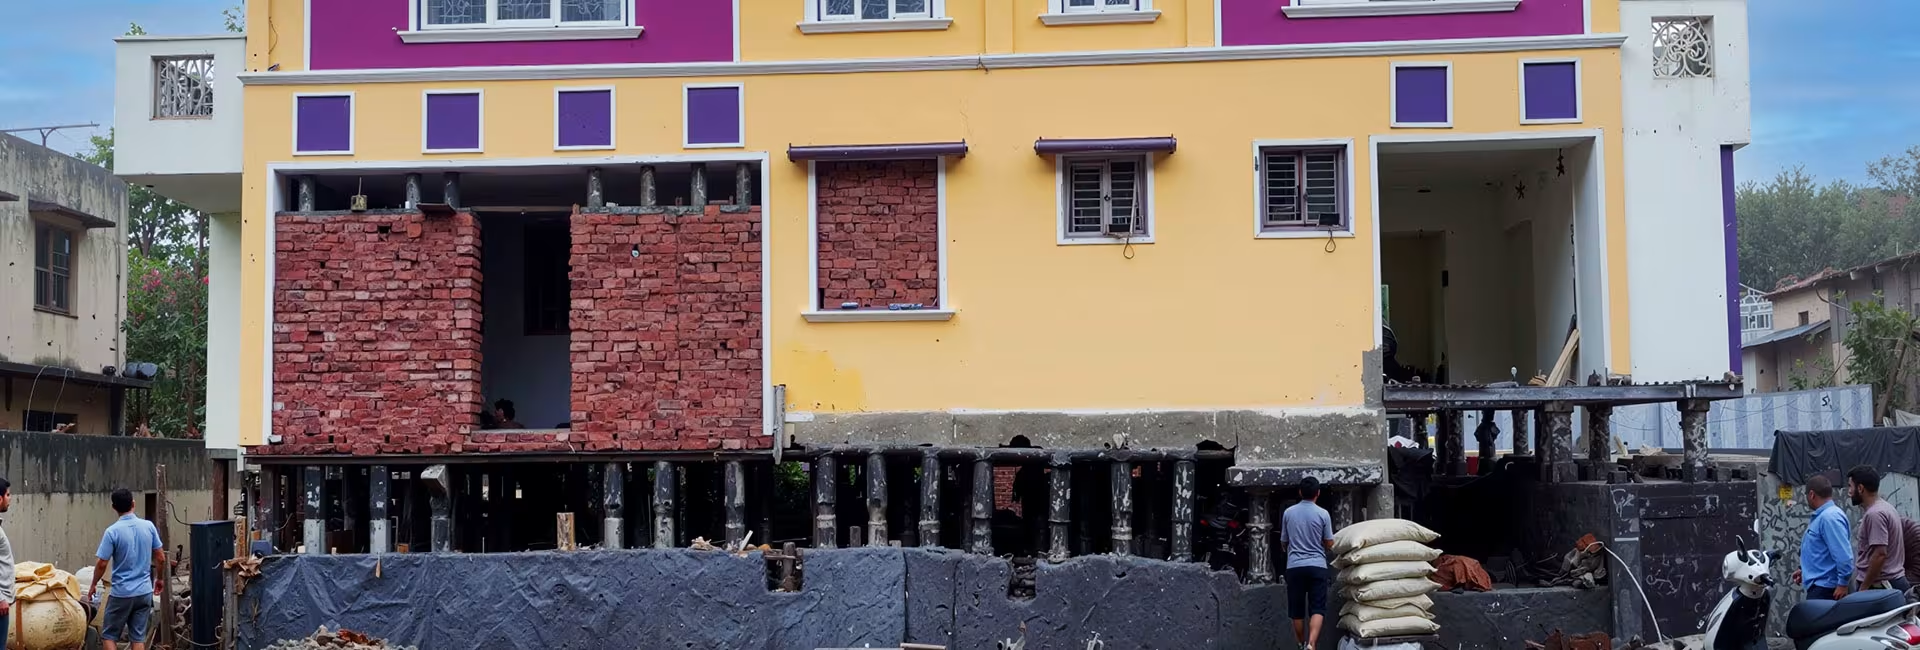
Idea Builders & Developers Pvt. Ltd. provides professional building lifting services across Thrissur and Kerala, safely raising existing houses and structures above flood level or road height. Repeated flooding and rising road levels can leave buildings vulnerable to water damage and drainage problems, building lifting solves this by elevating the entire structure to a safe height without demolishing it. Using modern hydraulic jack systems and precise engineering, our experienced team lifts homes, shops, and commercial buildings while keeping the structure intact and stable. Established in 1999, we bring decades of construction expertise to every lifting project, with safety and long-term stability as our top priorities.
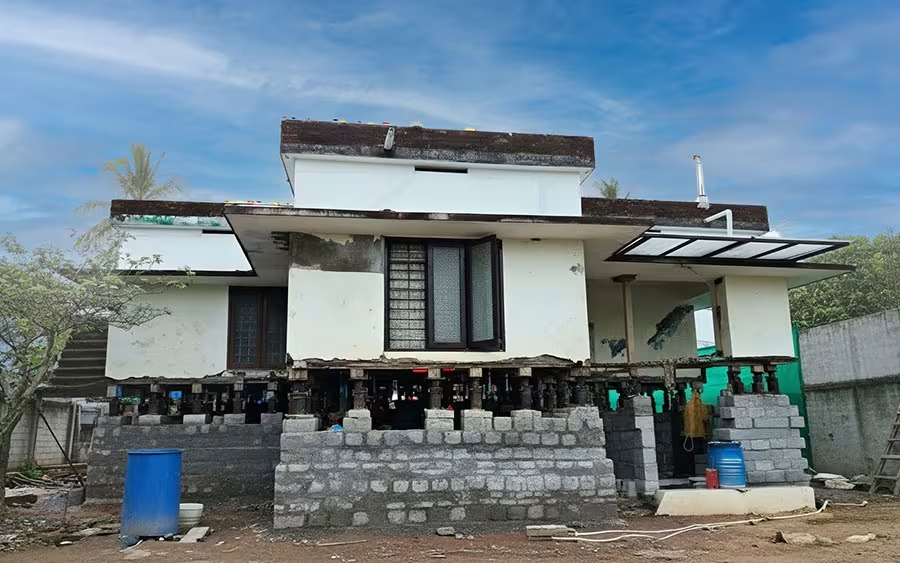
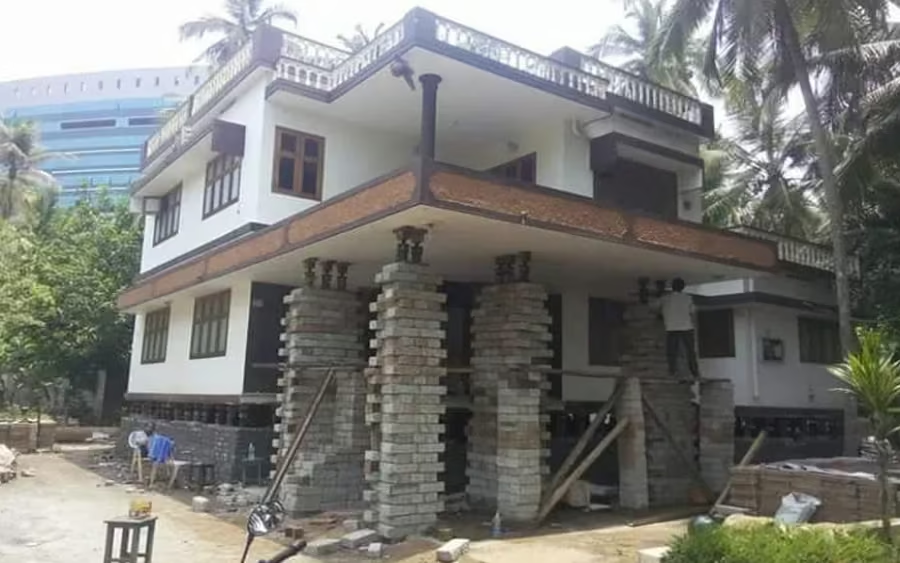
Building lifting (also called house lifting or structure raising) is the process of elevating an existing building to a higher level using a network of synchronized hydraulic jacks. The structure is carefully raised as a whole, a new elevated foundation or plinth is built, and the building is secured at its new height. It is a proven, cost-effective alternative to demolishing and rebuilding; ideal for properties affected by flooding, waterlogging, or roads that have been raised above the building's floor level.
Worried about flooding or a raised road level? Get a free site assessment from Kerala's experienced building lifting team.
Find answers to common questions about Ideabuilders.
Lifting is safe when it is engineered rather than improvised. The structure is raised as a single unit by a network of synchronised hydraulic jacks placed at calculated support points, so the load stays evenly distributed and no part of the building takes stress the rest does not. Uneven lifting is what causes cracking, and synchronisation is precisely what prevents it.
The safeguards that matter are the ones that happen before any jack moves: a site assessment of the structure, soil and surroundings, followed by load distribution calculations and a lifting plan. Existing hairline cracks, weak masonry or an already distressed foundation are identified at that stage and strengthened first rather than discovered mid-lift.
Both load-bearing masonry buildings and RCC framed structures can be lifted, including houses, shops and commercial buildings, single or multi-storey. What decides feasibility is the structure's current condition rather than its age or type. Sound walls, an intact plinth and a foundation capable of being underpinned are the practical requirements.
Buildings in advanced structural distress, with severe settlement, deteriorated masonry or corroded and spalling reinforcement, may need strengthening before lifting is viable, or may be better served by reconstruction. Only a physical inspection settles this, which is why the free site assessment comes first rather than a quote over the phone.
In many cases the building can remain furnished and largely undisturbed, because the structure is raised intact rather than dismantled. Whether you can continue living or trading in it during the work depends on the height of lift, the building type and the extent of foundation and plinth work below.
What does get interrupted is services. Water lines, drainage connections, electrical supply and any fixed connections at plinth level have to be disconnected before the lift and reconnected at the new level afterwards. Steps, ramps, approaches and compound levels also need adjusting once the building sits higher, which is planned into the programme rather than treated as an afterthought.
The target height is set by the problem being solved rather than by a fixed maximum. For flooding, it is determined by the highest recorded water level at the site plus a margin. For a raised road, it is the difference between the new road level and your floor level, plus enough fall for drainage to run away from the building. The structural assessment then confirms what the building can safely accommodate.
Duration depends on built-up area, number of floors, structure type, lift height and soil conditions, since the majority of the programme is not the lift itself but the new elevated foundation and plinth work, securing, and restoration below.
For a structurally sound building, lifting is generally the more economical route, because you retain the entire structure, roof, flooring, joinery, wiring, plumbing and finishes rather than paying to demolish them and build them again. You also avoid the cost and delay of fresh approvals for a new building, and the disruption of relocating for a full construction cycle.
Cost is driven by built-up area, number of floors, structure type, height of lift, soil and access conditions at the site, and the extent of new foundation, plinth, drainage and waterproofing work required afterwards. A free site assessment establishes these before any figure is quoted, on +91 9400 602068.
Building lifting changes the plinth level and overall height of the structure, so it should be treated as a matter requiring confirmation with your local body rather than assumed to be exempt. Requirements differ between panchayats, municipalities and corporations in Kerala, and interpretation under KMBR and KPBR varies, so checking before work begins is the safe course.
One point catches owners out: if the existing building has deviations from its sanctioned plan or lacks a completion certificate, that gap tends to surface during any interaction with the local body. Idea Builders handles legal approvals and documentation alongside the lifting work, so compliance is dealt with as part of the project rather than becoming an obstacle midway.