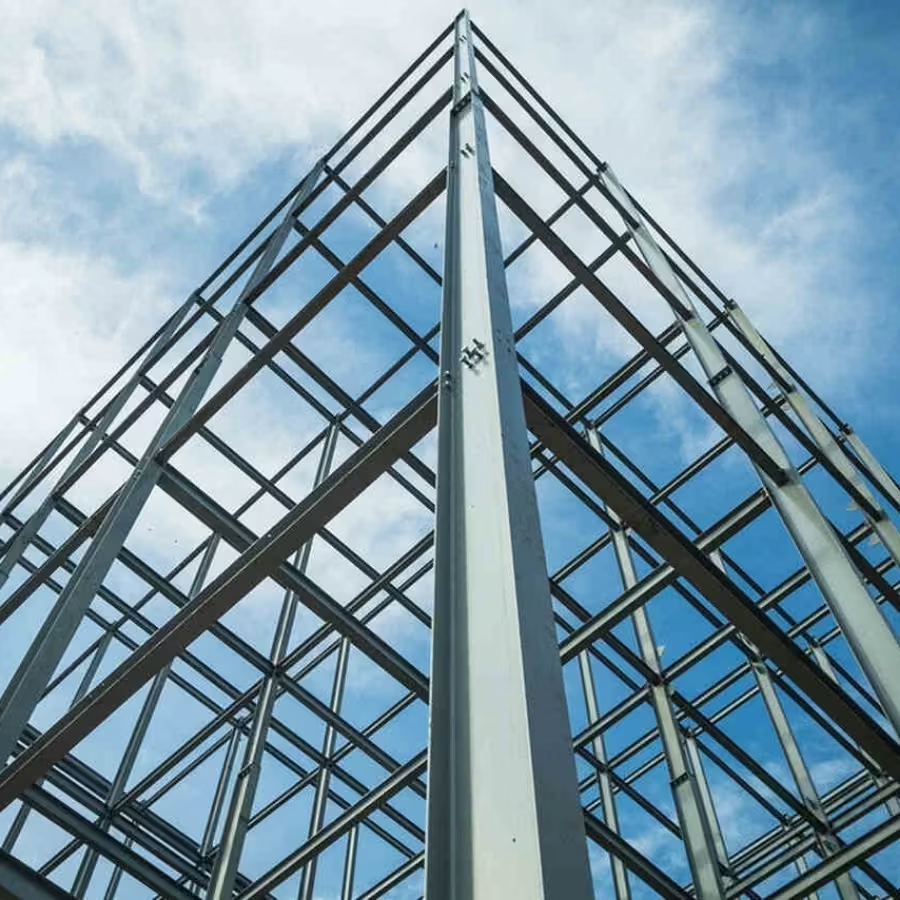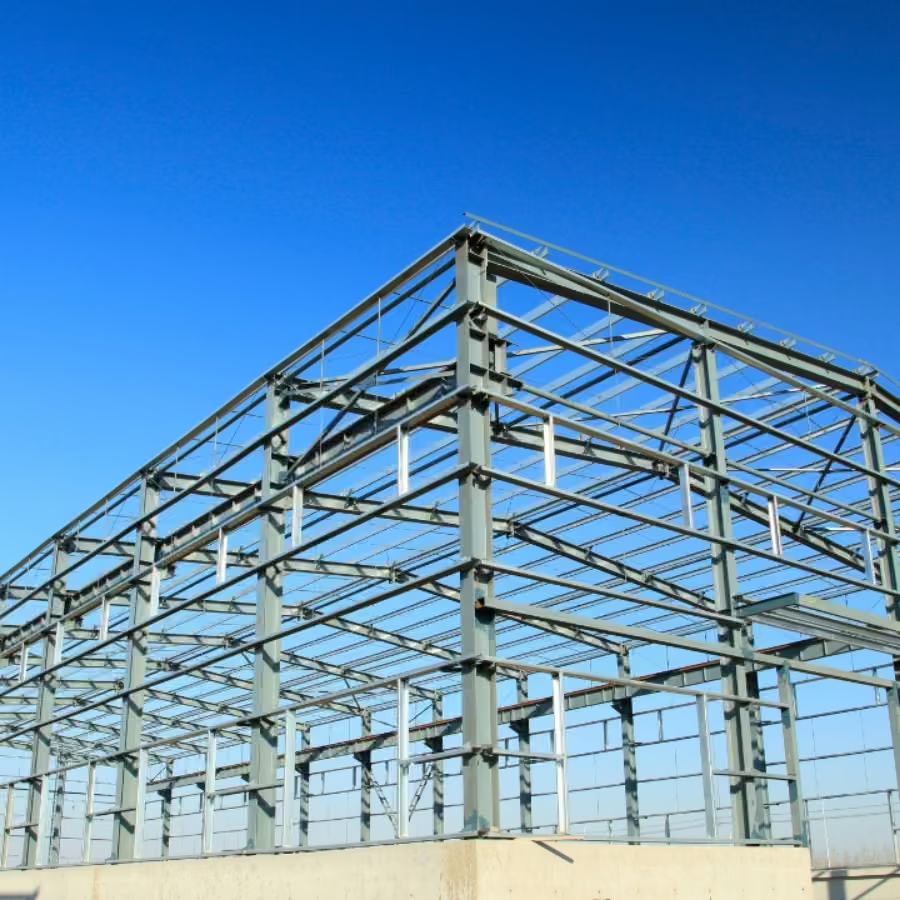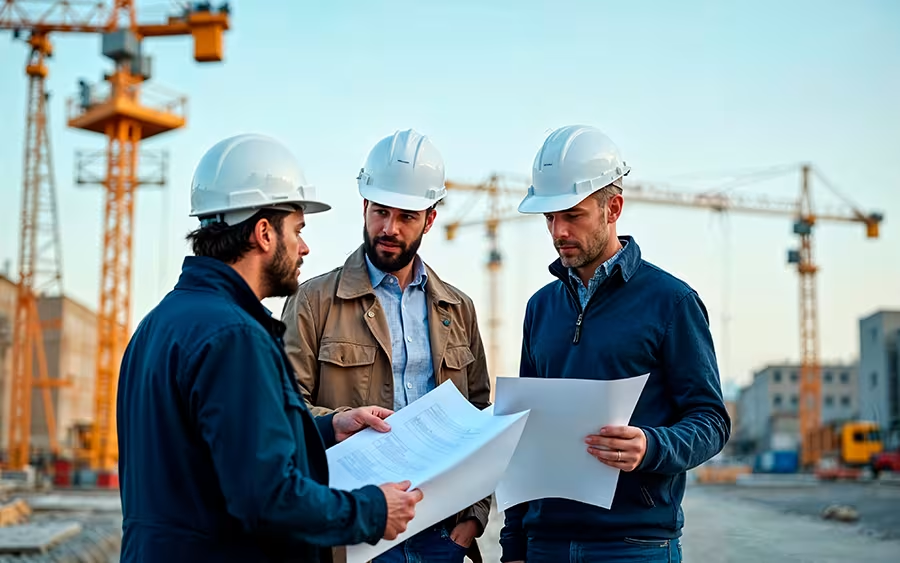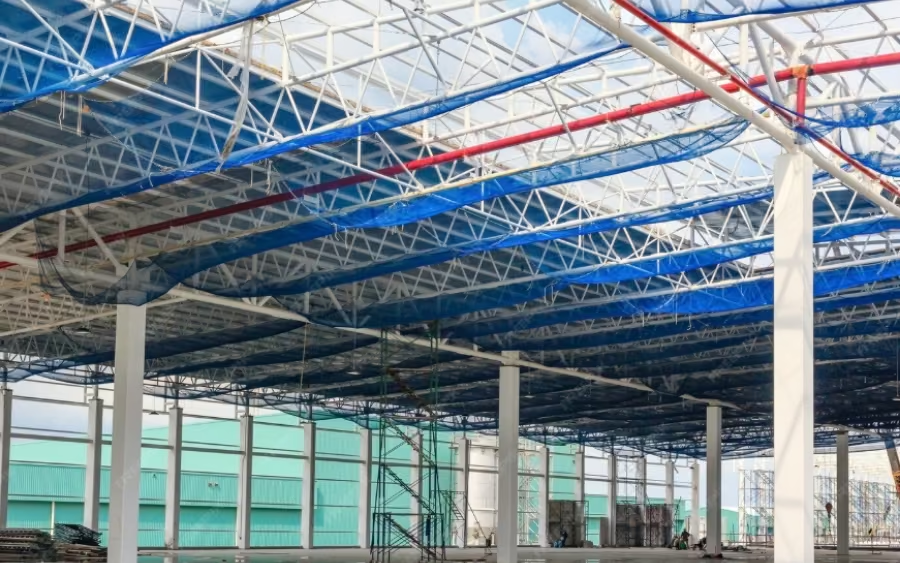
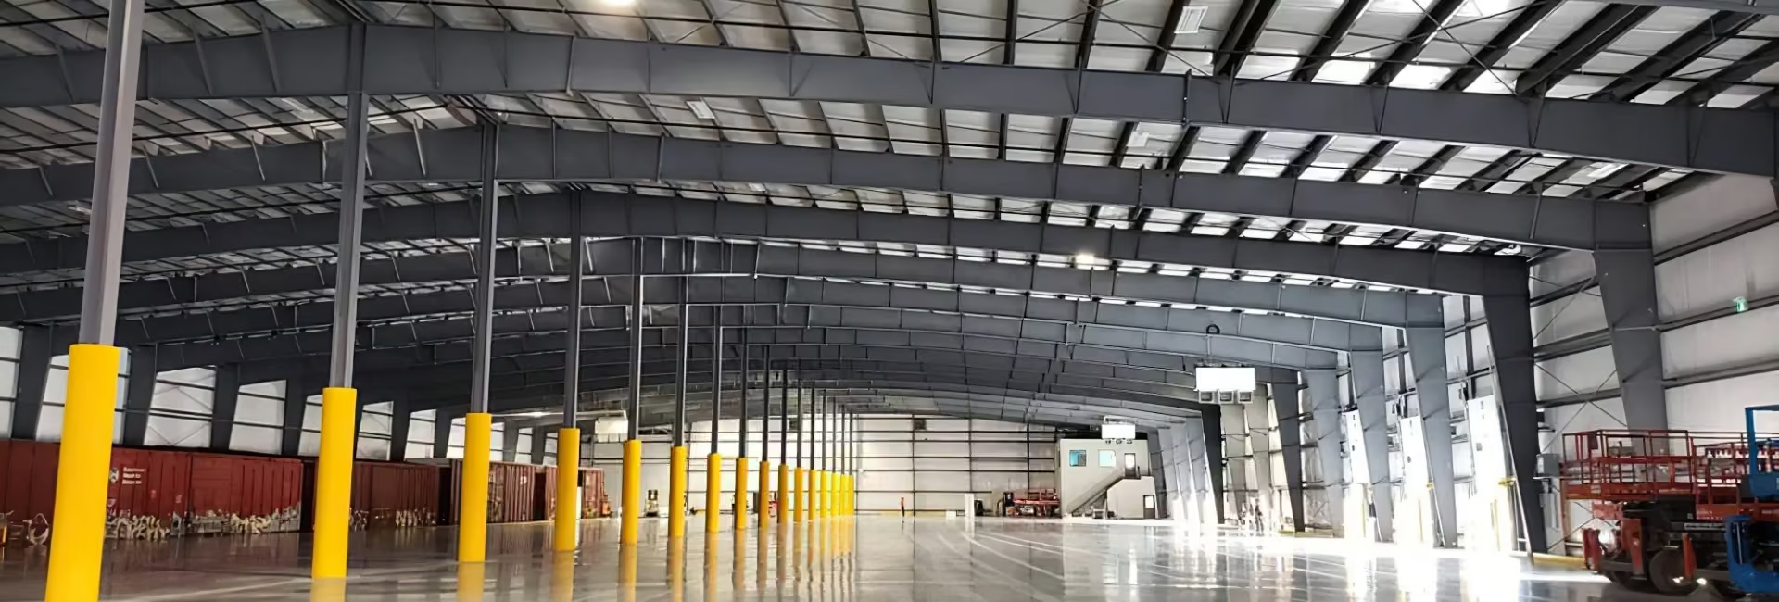
Idea Builders & Developers Pvt. Ltd. provides complete steel structure construction services in Kerala, covering structural design, steel fabrication, and on-site erection for industrial, commercial, and residential projects.
Based in Thrissur and operating since 1999, our engineering team handles industrial sheds, warehouses, truss roofing, mezzanine floors, support structures, and custom steel works.
Every structure is designed to Indian standard codes (IS 800), fabricated with quality-tested steel, and erected with proper safety protocols, giving you a structure that is strong, durable, and delivered on schedule.
Steel construction offers clear advantages for Kerala's conditions and market:
The key to long-lasting steel structures in Kerala's coastal, humid climate is correct engineering, quality fabrication, and proper surface protection, which is exactly where an experienced local contractor matters.
Planning a shed, warehouse, or steel building? Get a free site assessment and detailed estimate from Kerala's experienced steel structure contractors, building since 1999.
📞 Call +91 9400 602068 | ✉️ info@ideabuilders.in |
Find answers to common questions about Ideabuilders.
Steel structure construction covers three stages: structural design, steel fabrication, and on-site erection. Idea Builders & Developers Pvt. Ltd., based in Thrissur and operating since 1999, handles all three in-house for industrial sheds, warehouses, godowns, truss roofing, mezzanine floors, support structures, and custom steel works across Kerala.
The scope typically includes structural drawings designed to IS 800, fabrication of columns, beams, trusses, purlins and connections from quality-certified steel sections, roofing sheets, gutters, turbo ventilators, flooring, and safe erection with experienced riggers, correct anchoring, alignment, and bolting or welding as per approved drawings.
Steel structures cut project timelines by roughly 30 to 50 percent compared to conventional RCC construction. The main reason is that steel components are fabricated off-site in a controlled workshop while site work such as foundations and plinth proceeds in parallel, then erected quickly once delivered.
This matters in Kerala, where monsoon months restrict continuous concrete work. Off-site fabrication keeps production moving through the rains, so a factory shed or godown can be handed over in a fraction of the time an equivalent RCC frame would take.
Properly treated steel structures last for decades in Kerala's climate. Corrosion is a surface-protection problem rather than a steel problem, and it is controlled through correct surface preparation, primer and anti-corrosive treatment, and a paint or coating system matched to the site's exposure.
Coastal and high-humidity locations in districts such as Thrissur, Ernakulam, Alappuzha and Kozhikode need a more robust coating specification than inland sites. Detailing also matters: sealed connections, correct gutter and drainage design, and avoiding water-trapping sections prevent the pooling that starts most corrosion.
For warehouses, factories, showrooms and auditoriums that need large column-free spans, steel is usually the better choice. It delivers wide clear spans, faster construction, and easier future extension or modification, and for industrial and utility buildings it often works out more economical than concrete over the structure's lifetime.
RCC remains appropriate for multi-storey residential buildings, heavy load-bearing floors, and structures where mass, fire rating or acoustic performance is the priority. Many projects use both, pairing an RCC frame with steel truss roofing over it.
Cost is driven by tonnage of steel, not floor area alone. The main variables are clear span and eaves height (which set section sizes), design loads including wind loading at the site, roofing and cladding specification, foundation requirements based on soil conditions, the anti-corrosive and paint system chosen, and add-ons such as mezzanine floors, gutters, turbo ventilators and flooring.
Because these swing the figure widely, a reliable number requires a site assessment and structural design. Idea Builders offers a free site assessment and detailed estimate on +91 9400 602068.
Yes. Steel truss roofing is commonly installed over existing concrete terraces to protect against heat and heavy rain, and it is widely used for homes, commercial buildings, auditoriums, and religious and institutional structures. Steel mezzanine platforms can be added inside warehouses, shops and factories to roughly double usable floor space without extending the building footprint.
Both require a structural check of the existing building first. Where capacity is short, steel jacketing and structural strengthening can be carried out, often combined with building lifting and renovation works.